
Kitchen Remodeling in Hancock, MI
Make room for better mornings, easier meals, and more time together. A-1 General Contracting and Interior Finishes brings custom cabinetry and complete kitchen remodeling to Hancock homeowners.
Hancock based
315 Dakota Street · Hancock, MI
Custom cabinetry
Designed, built, and installed by A-1
Complete kitchen remodeling
Layout, surfaces, and finishing details
Thoughtful kitchen remodeling, right here in Hancock.
A kitchen should make everyday life easier. If you are working around worn cabinets, limited counter space, or a layout that separates the cook from everyone else, a remodel is a chance to make the room fit your household.
A-1 General Contracting and Interior Finishes is based in Hancock and serves homeowners throughout Houghton County and the surrounding Upper Peninsula. We bring kitchen remodeling and custom cabinet craftsmanship together, so storage, work surfaces, lighting, and finishes can be considered as one complete space.
Whether you want to keep your existing kitchen footprint or explore a different layout, start with the way you use the room—and what you want it to do better.
Kitchen remodeling services in Hancock
From a focused update to a complete renovation, build a scope around your priorities.
Custom cabinets & storage
Put awkward corners and crowded cupboards to better use. A-1 designs, builds, and installs custom cabinetry, with storage planned around your kitchen and the things you use every day.
Countertops & islands
Create more useful prep space and a comfortable place to gather. We can include countertop replacement, a new island, or changes to existing work surfaces in the remodeling plan.
Layout & appliance planning
Improve the relationship between cooking, cleanup, and storage. Discuss appliance locations, traffic flow, and whether the current layout can be improved within your project scope.
Flooring & backsplash
Bring the room together with coordinated flooring and backsplash selections. Consider cleanup, daily wear, and how new surfaces connect with the rest of your home.
Lighting, sinks & fixtures
Plan task lighting and fixture updates alongside the rest of the kitchen. Identify electrical and plumbing changes early so they can be included in the agreed scope.
Drywall, painting & trim
Finish the space with repaired walls, fresh paint, and carefully fitted trim. These final details help the new kitchen feel connected to the home around it.
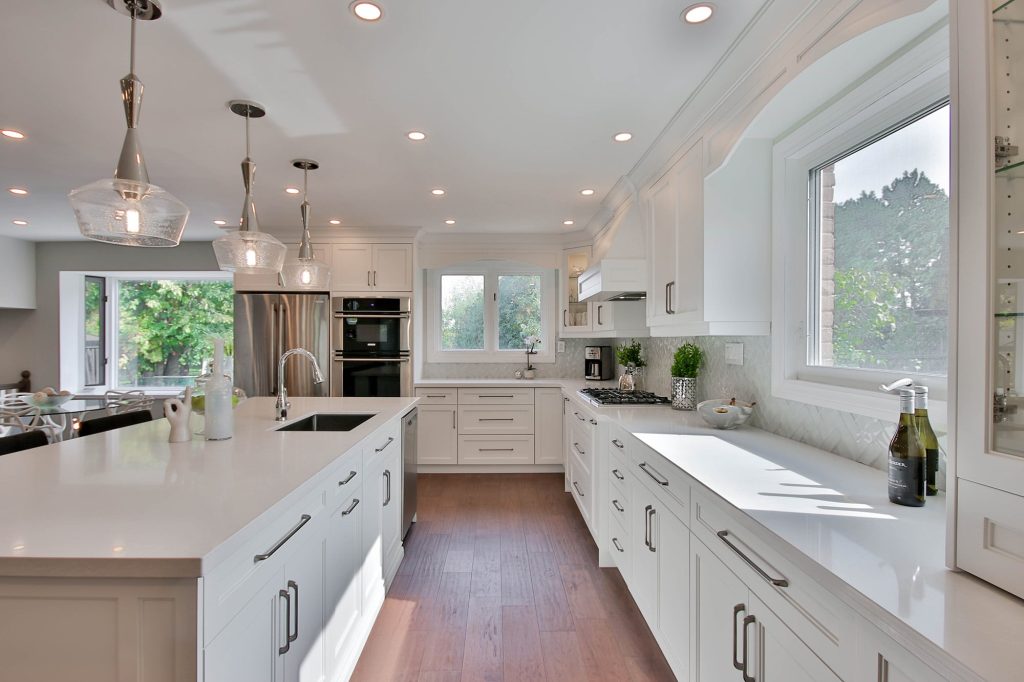
Storage made to fit. Details made to last.
Cabinetry shapes how a kitchen looks and how it works. With its own custom cabinet operation in Hancock, A-1 can design storage around your room, your appliances, and your day-to-day routines.
Think through pantry storage, drawer organization, and the balance of open and closed storage before choosing the final look. A coordinated cabinet plan helps make the most of the space you already have.
A clear plan for your remodel
Every kitchen is different. These are the key conversations that help turn your ideas into a practical project.
Share your priorities
Tell us what is not working, what you want to keep, and what a better kitchen looks like to you. Photos, measurements, and inspiration can help start the conversation.
Review the space
Review the existing layout, cabinet needs, material choices, and any changes to fixtures or appliances. Discuss the scope, budget, and expected disruption before work begins.
Confirm the details
Agree on the work and selections, then discuss scheduling and lead times. Make decisions about cabinets, surfaces, and finishes before the project moves ahead.
Bring it together
Complete the agreed remodeling and finishing work, then walk through the kitchen together to review the result and discuss any remaining details.
A kitchen plan shaped around your Hancock home.
Before changing your kitchen, consider what the existing space can support. Cabinet dimensions, doorway widths, window locations, and the condition of the walls and floors can all influence the design. If your remodel involves opening a wall or moving a sink or appliance, identify that work early in the planning conversation.
It also helps to plan for life during the renovation: where you will prepare meals, which areas need access, and when materials should arrive. A useful estimate starts with a clear picture of the existing kitchen and your desired result.
Serving Hancock and nearby communities: Houghton, Dollar Bay, South Range, Chassell, Calumet, Laurium, and Lake Linden. Contact A-1 to discuss your location and project.
Kitchen remodeling questions
How much does kitchen remodeling in Hancock cost?
The cost depends on the size of the kitchen, cabinet and countertop selections, the condition of the existing space, and whether the layout or fixtures will move. Contact A-1 for a free estimate based on your project rather than a generic square-foot price.
Can A-1 design and install custom kitchen cabinets?
Yes. A-1 offers custom cabinet design, building, and installation, with a production facility in Hancock. Discuss your storage needs, preferred style, and room dimensions as part of the kitchen plan.
Do I need a complete remodel, or can I update part of my kitchen?
That depends on your goals and the condition of the room. A cabinet and surface update may suit a layout that already works. A larger remodel may be appropriate if you need different storage, more usable work space, or changes to the layout. A-1 can discuss the options with you.
How long will my kitchen remodel take?
Timing depends on the agreed scope, material availability, custom cabinet lead times, and any work uncovered in the existing kitchen. Ask for a project-specific schedule and discuss access and meal preparation before construction starts.
What should I have ready for an estimate?
Bring your address, a few photos of the kitchen, a list of your priorities, and any inspiration images. It helps to identify your preferred budget range, whether you want to keep the current layout, and any timing needs.
Do you work outside Hancock?
Yes. A-1 serves Hancock, Houghton, and surrounding Upper Peninsula communities. Contact the team with your address and the work you have in mind to confirm service for your project.
Ready for a kitchen that feels like yours?
Tell A-1 what you would like to change. Start with a conversation about your Hancock kitchen, your priorities, and the possibilities for your space.
A-1 General Contracting and Interior Finishes
315 Dakota Street · Hancock, MI 49930