
Bathroom Remodeling in Hancock, MI
Turn a tired bathroom into a comfortable, practical space. A-1 General Contracting and Interior Finishes helps Hancock homeowners update bathrooms with useful storage, coordinated fixtures, and carefully finished details.
Hancock based
315 Dakota Street · Hancock, MI
Vanities & storage
Cabinetry planned around your space
Bathroom remodeling
Fixtures, flooring, and finishing details
A bathroom that fits your home and your routine.
A small bathroom can create big frustrations: too little storage, a crowded vanity, worn flooring, or fixtures that no longer suit the way you live. Remodeling gives you the chance to address those problems together and create a room that feels more comfortable every day.
Based at 315 Dakota Street in Hancock, A-1 General Contracting and Interior Finishes offers bathroom remodeling alongside custom cabinetry and interior finishing. Start with the parts of the room you want to improve, then build a plan around the existing space, your priorities, and your budget.
Whether you are refreshing a guest bath or rethinking the bathroom your household uses every morning, the goal is a space that works well and feels like part of your home.
Bathroom remodeling services in Hancock
Choose the updates your bathroom needs, from new fixtures and finishes to a more complete renovation.
Vanities & custom cabinets
Make room for towels, toiletries, and the things you use each morning. Plan vanity dimensions, drawer storage, and cabinet finishes around the room rather than letting storage become an afterthought.
Tubs & bathing areas
Discuss replacing an outdated tub or updating the bathing area as part of your remodel. Review the available space, surrounding surfaces, and ease of cleaning before making selections.
Sinks, faucets & toilets
Coordinate new fixtures with your vanity and the rest of the room. Identify any changes to fixture locations early so plumbing needs can be reviewed and included in the agreed work.
Bathroom flooring
Replace worn flooring with a surface chosen for bathroom use. Consider moisture exposure, cleaning, and how the new floor meets doorways and adjoining rooms when discussing materials.
Lighting & layout planning
Think through mirror lighting, fixture placement, and door clearance together. A useful plan considers daily routines and identifies electrical or ventilation needs before the finishes are selected.
Walls, painting & trim
Bring the space together with wall repairs, fresh paint, and fitted trim. Coordinate these details with the cabinetry, flooring, and fixtures for a finished room that feels consistent.
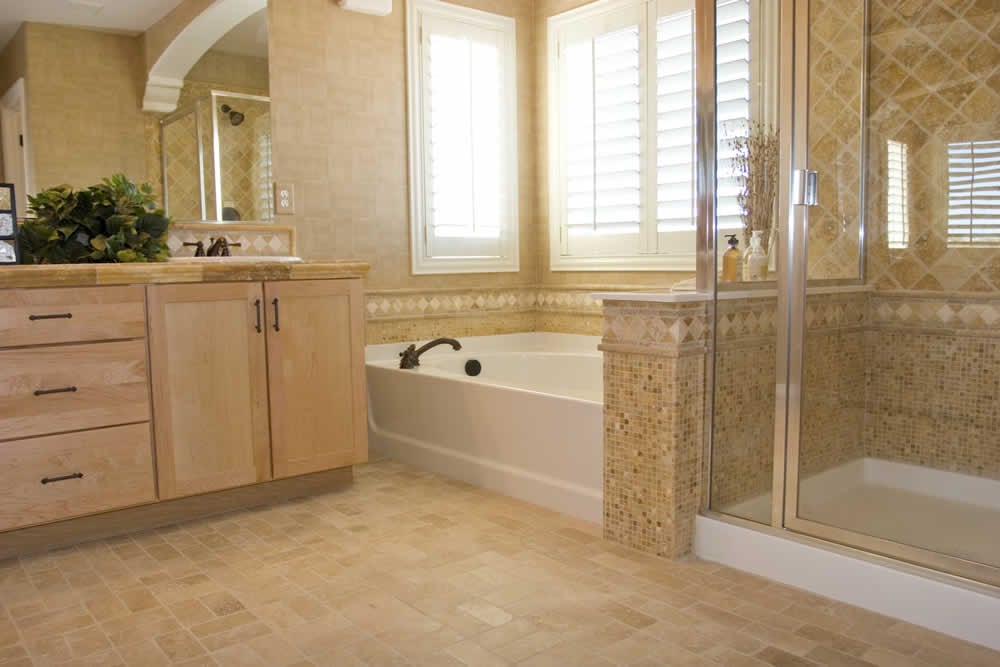
Less clutter. More room for your daily routine.
A bathroom vanity has to do more than hold a sink. It needs to leave room to move, provide useful storage, and work with the plumbing and fixtures. A-1’s custom cabinet services offer a way to plan cabinetry around the dimensions and needs of your room.
Consider which items should stay within easy reach and which can be tucked away. Drawer layouts, towel storage, and cabinet depth can make a compact bathroom more useful without crowding the floor.
A clear plan for your remodel
A practical bathroom remodel starts with clear decisions about the room, the work, and how your household will manage during construction.
Share your priorities
Tell us what you would like to change: storage, fixtures, worn surfaces, or the way the room is arranged. Share photos, inspiration, and the budget range you have in mind.
Review the space
Review the bathroom’s dimensions, existing fixtures, and visible condition. Discuss any proposed layout changes and identify plumbing, electrical, or ventilation needs.
Confirm the details
Confirm the scope, fixture and material selections, and expected lead times. Talk through bathroom access, deliveries, and the proposed schedule before work begins.
Bring it together
Complete the agreed remodeling and finishing work, then walk through the bathroom together. Review the result and discuss any details that still need attention.
Plan the details before the old bathroom comes out.
In an existing Hancock home, a bathroom plan needs to work with more than the room’s square footage. Door swings, window locations, floor levels, cabinet depth, and the positions of the tub, toilet, and sink all affect what will fit comfortably. Keeping fixtures in their current locations may suit some projects; moving them needs a closer review of the work involved.
Discuss signs of water damage, ventilation concerns, and any changes you want to make to access or ease of use. Conditions behind walls and beneath flooring may only become clear after removal, so ask how unexpected work would be discussed before it proceeds.
If this is your home’s only bathroom, make an access plan before construction starts. Let A-1 know about household needs and timing constraints during the estimate conversation.
Serving Hancock and nearby communities: Houghton, Dollar Bay, South Range, Chassell, Calumet, Laurium, and Lake Linden. Contact A-1 to discuss your location and project.
Bathroom remodeling questions
How much does bathroom remodeling in Hancock cost?
The price depends on the room’s size, fixture and finish selections, the condition of the existing bathroom, and whether plumbing or fixture locations will change. A-1 offers free estimates based on the work you want done. Share photos and your priorities to start the conversation.
Can I update my bathroom without changing the layout?
Yes, an update can focus on the vanity, fixtures, flooring, paint, and other finishes while retaining the existing layout. Whether that approach makes sense depends on the room’s condition and what you want to improve. Discuss both visible updates and underlying concerns during the estimate.
Can custom cabinetry help a small bathroom?
Custom cabinetry can help you plan storage around the dimensions of the room. Vanity depth, drawer arrangement, and towel storage should be considered alongside door clearance, fixture locations, and space to move. Ask A-1 about cabinet options for your bathroom.
How long will my bathroom remodel take?
Timing depends on the scope, material and fixture availability, and the condition of the room once work begins. Ask for a project-specific schedule and confirm when the bathroom will be unavailable. If it is your only bathroom, raise that need before construction is scheduled.
What should I prepare for a bathroom remodeling estimate?
Have a few photos, your address, a list of the changes you want, and any inspiration images ready. Note whether you want to move fixtures, whether you have noticed leaks or damaged surfaces, and any budget or scheduling needs.
Do you remodel bathrooms outside Hancock?
A-1 serves Hancock, Houghton, and surrounding Upper Peninsula communities. Contact the team with your address and a description of your bathroom project to confirm service for your location.
Ready to make your bathroom work better?
Tell A-1 about your Hancock bathroom and the changes you have in mind. Start with a conversation about the space, your priorities, and a practical remodeling plan.
A-1 General Contracting and Interior Finishes
315 Dakota Street · Hancock, MI 49930
Planning other updates? Explore our Hancock kitchen remodeling or view A-1 projects.