
Custom Homes in Hancock, MI
Create a home with room for the way you live. A-1 General Contracting and Interior Finishes builds custom homes on your lot in Hancock and the surrounding Upper Peninsula, from new construction to the finishing details.
Hancock based
315 Dakota Street · Hancock, MI
Built on your lot
A home planned around your property
Construction & interiors
From the structure to the finishing details
A custom home starts with how you want to live.
Building a new home is a chance to choose more than the number of bedrooms. It is an opportunity to plan how rooms connect, where everyday items belong, and which spaces matter most to your household. A comfortable kitchen, a useful entry, room to work, or a garage that fits your needs can all shape the plan.
A-1 General Contracting and Interior Finishes is based at 315 Dakota Street in Hancock and builds custom homes on customers’ lots. Whether your property is a neighborhood lot or rural acreage, begin with a conversation about your land, your ideas, and the budget you want to work within.
Our custom home building services bring new construction and interior finishing together. The aim is a home whose layout, materials, and details make sense as a whole.
Custom home building in Hancock
Bring the important decisions together early, so the home, the property, and the project scope work together.
Building on your lot
Start with the property as well as the floor plan. Discuss the building location, driveway access, slope, drainage, and utility connections so site needs can be considered alongside the house itself.
Plans & project priorities
Share your plans, inspiration, and must-have features. Review the size of the home, the rooms you need, and where you are willing to make choices to keep the project aligned with your priorities.
Layout & living spaces
Think through daily routines before committing to room dimensions. Consider open living areas, bedroom placement, storage, entry spaces, and the relationship between the house, garage, and outdoor areas.
Cabinetry & interior finishes
Coordinate cabinetry, flooring, trim, paint, and surface selections with the rest of your home. A-1’s custom cabinet services offer options for storage designed around the rooms and the way you use them.
Exterior materials & features
Discuss the exterior look and the practical needs of the property together. Roofing, siding, windows, doors, and optional garage or porch features should be considered as part of the complete building plan.
Budget & construction planning
Define what the project includes, review selections and allowances, and discuss the proposed sequence of work. Agree on how decisions and changes will be communicated before construction moves ahead.
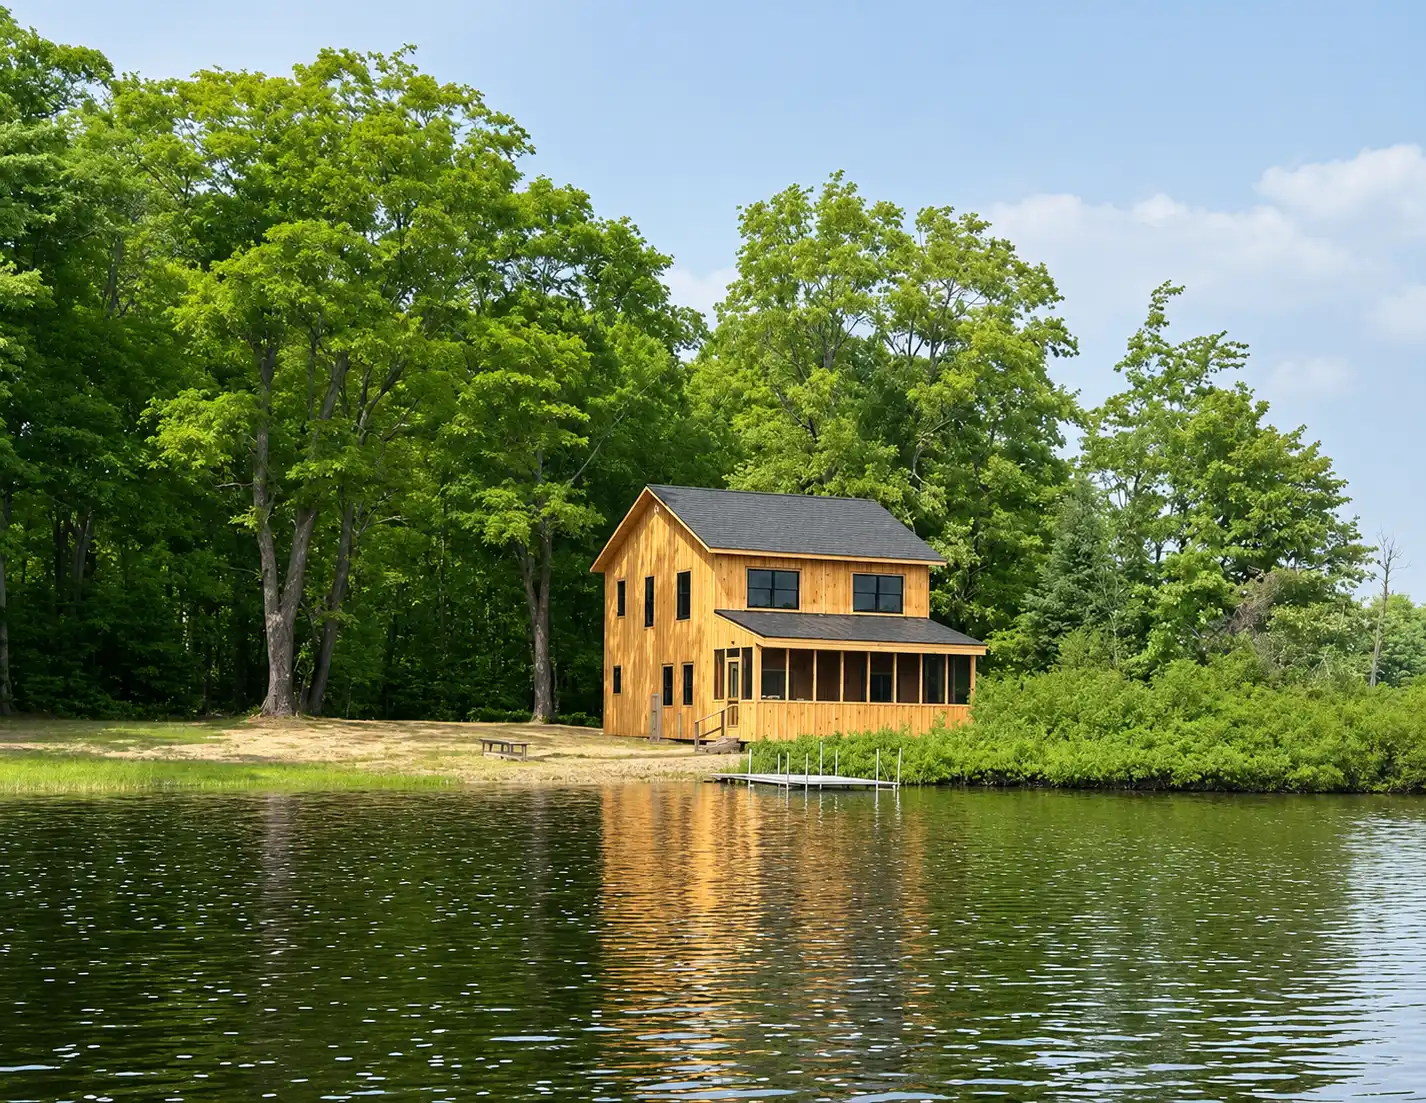
A home is built through a series of connected decisions.
A floor plan is only one part of a custom home. Site preparation, the structure, exterior materials, interior systems, cabinetry, and finishes all need to fit together. Choices made early can influence later work, material orders, and the overall scope.
A-1 combines general contracting with interior finishing and custom cabinetry. Discuss the details that matter most to you, from kitchen storage and built-in shelving to trim profiles and room finishes, while the larger plan is taking shape.
From your first ideas to the final walkthrough
A clear building conversation starts with your goals and turns them into a defined scope, informed selections, and a plan for the work ahead.
Share your vision
Tell us about the land, the home you have in mind, and the features your household needs. Bring any plans, sketches, inspiration images, and a preferred budget range.
Review the plan & property
Discuss the proposed home alongside the property’s access, utilities, and site conditions. Identify information still needed before the scope and estimate can be developed.
Confirm scope & selections
Review the proposed work, materials, allowances, and schedule. Clarify what is included, which decisions remain, and how changes will be handled during construction.
Build & review together
Carry out the agreed construction and finishing work, with project conversations along the way. Finish with a walkthrough to review the home and discuss remaining details.
Planning a new home in Hancock? Look beyond the floor plan.
A home design needs to make sense for the property it will sit on. Before narrowing down finishes, gather what you know about the lot boundaries, access, available utilities, and the proposed building location. An existing driveway or nearby utility line does not by itself establish the full scope of site work.
Consider how you want to use the home through the seasons. Entry storage, space for boots and coats, garage access, window placement, and the connection to outdoor areas are useful early topics for a Hancock home. Discuss weather-sensitive work and material lead times when reviewing the proposed schedule.
Separate the features you need now from options you may want later. A realistic starting conversation includes the house, site-related work, material selections, and any information still needed before construction can be planned.
Serving Hancock and nearby communities: Houghton, Dollar Bay, South Range, Chassell, Calumet, Laurium, and Lake Linden. Contact A-1 with your property location and building plans to discuss your project.
Custom home building questions
Can A-1 build a custom home on my lot in Hancock?
Yes. A-1 builds custom homes on customers’ lots in Hancock and the surrounding Upper Peninsula. Share your property location and any plans you have so the team can discuss your ideas, the site, and the next steps.
How much does a custom home in Hancock cost?
The cost depends on the size and design of the house, site conditions, access and utilities, material choices, and the agreed scope. A useful estimate needs information about both the home and the property. Contact A-1 to discuss your plans and budget rather than relying on a generic cost per square foot.
Do I need finished house plans before contacting A-1?
You can start a conversation with ideas, sketches, or existing plans. Explain what you have and where you need help identifying next steps. The information needed for a detailed construction estimate will depend on the project and how far the plans have progressed.
How long does custom home construction take?
Timing depends on the design, site work, material availability, weather-sensitive construction, and the overall scope. Ask for a project-specific schedule once the work is defined, including which decisions or deliveries may affect progress.
Can the home include custom cabinetry and interior finishes?
A-1 offers custom cabinet design, building, and installation alongside interior finishing. Discuss cabinetry, storage, flooring, trim, paint, and other finish choices as part of the new-home scope so selections can be considered together.
What should I bring to the first building conversation?
Bring the property location, any available site information and house plans, a list of priorities, inspiration images, and a preferred budget range. Note any timing needs and what you already know about driveway access and utilities. You do not need to have every finish selected to begin the conversation.
Ready to build a home around your life?
Tell A-1 about your Hancock property, the home you have in mind, and where you are in the planning process. Start with a conversation about your goals and the next steps for your project.
A-1 General Contracting and Interior Finishes
315 Dakota Street · Hancock, MI 49930
Planning updates to an existing home? Explore Hancock kitchen remodeling or bathroom remodeling.