
Home Additions in Hancock, MI
Make space for a growing household, a better layout, or a room you have always needed. A-1 General Contracting and Interior Finishes helps Hancock homeowners plan and build additions that connect with the home they already have.
Hancock based
315 Dakota Street · Hancock, MI
Room to grow
Additional space shaped around your needs
Construction & finishes
A coordinated plan for the new and existing space
Keep the place you call home. Give it room to grow.
Sometimes the right home needs more space. A crowded kitchen, an extra bedroom, a quiet work area, or a more useful entry can change how the whole house feels. An addition gives you a chance to address those needs while staying in the neighborhood and home you know.
A-1 General Contracting and Interior Finishes is based at 315 Dakota Street in Hancock and offers additions as part of its general contracting services. Start by explaining what is not working in your current home and what you want the extra space to make possible.
The right approach depends on the existing house and the property around it. A useful plan considers the new room, how you will enter it, and how changes affect the rest of the home.
Home addition options in Hancock
Discuss the space you need, then review which options suit your house, property, and project scope.
Family & living room additions
Create room to gather, relax, or spread out. Consider how a new living area connects to existing rooms, where furniture will go, and how windows and doors affect the usable space.
Bedrooms & guest space
Talk through the need for an additional bedroom or a more comfortable guest area. Room placement, storage, privacy, and the route to a bathroom all matter when assessing a possible addition.
Kitchen & dining expansions
Make room for a kitchen or dining layout that better fits daily life. Discuss the extension alongside cabinetry, work surfaces, appliance locations, and changes to the surrounding rooms.
Home offices & flexible rooms
Plan a space for focused work, hobbies, or changing household needs. Think about privacy, natural light, storage, and how the room could be used differently in the future.
Entries & mudroom additions
Explore an entry with room for coats, boots, and everyday storage. Consider the connection to the driveway or garage and how people will move between the new entry and the house.
Connecting old & new
Review the connection to the existing structure, roof, and interior layout. Coordinate exterior materials, flooring, trim, paint, and storage so the added space feels like part of the home.
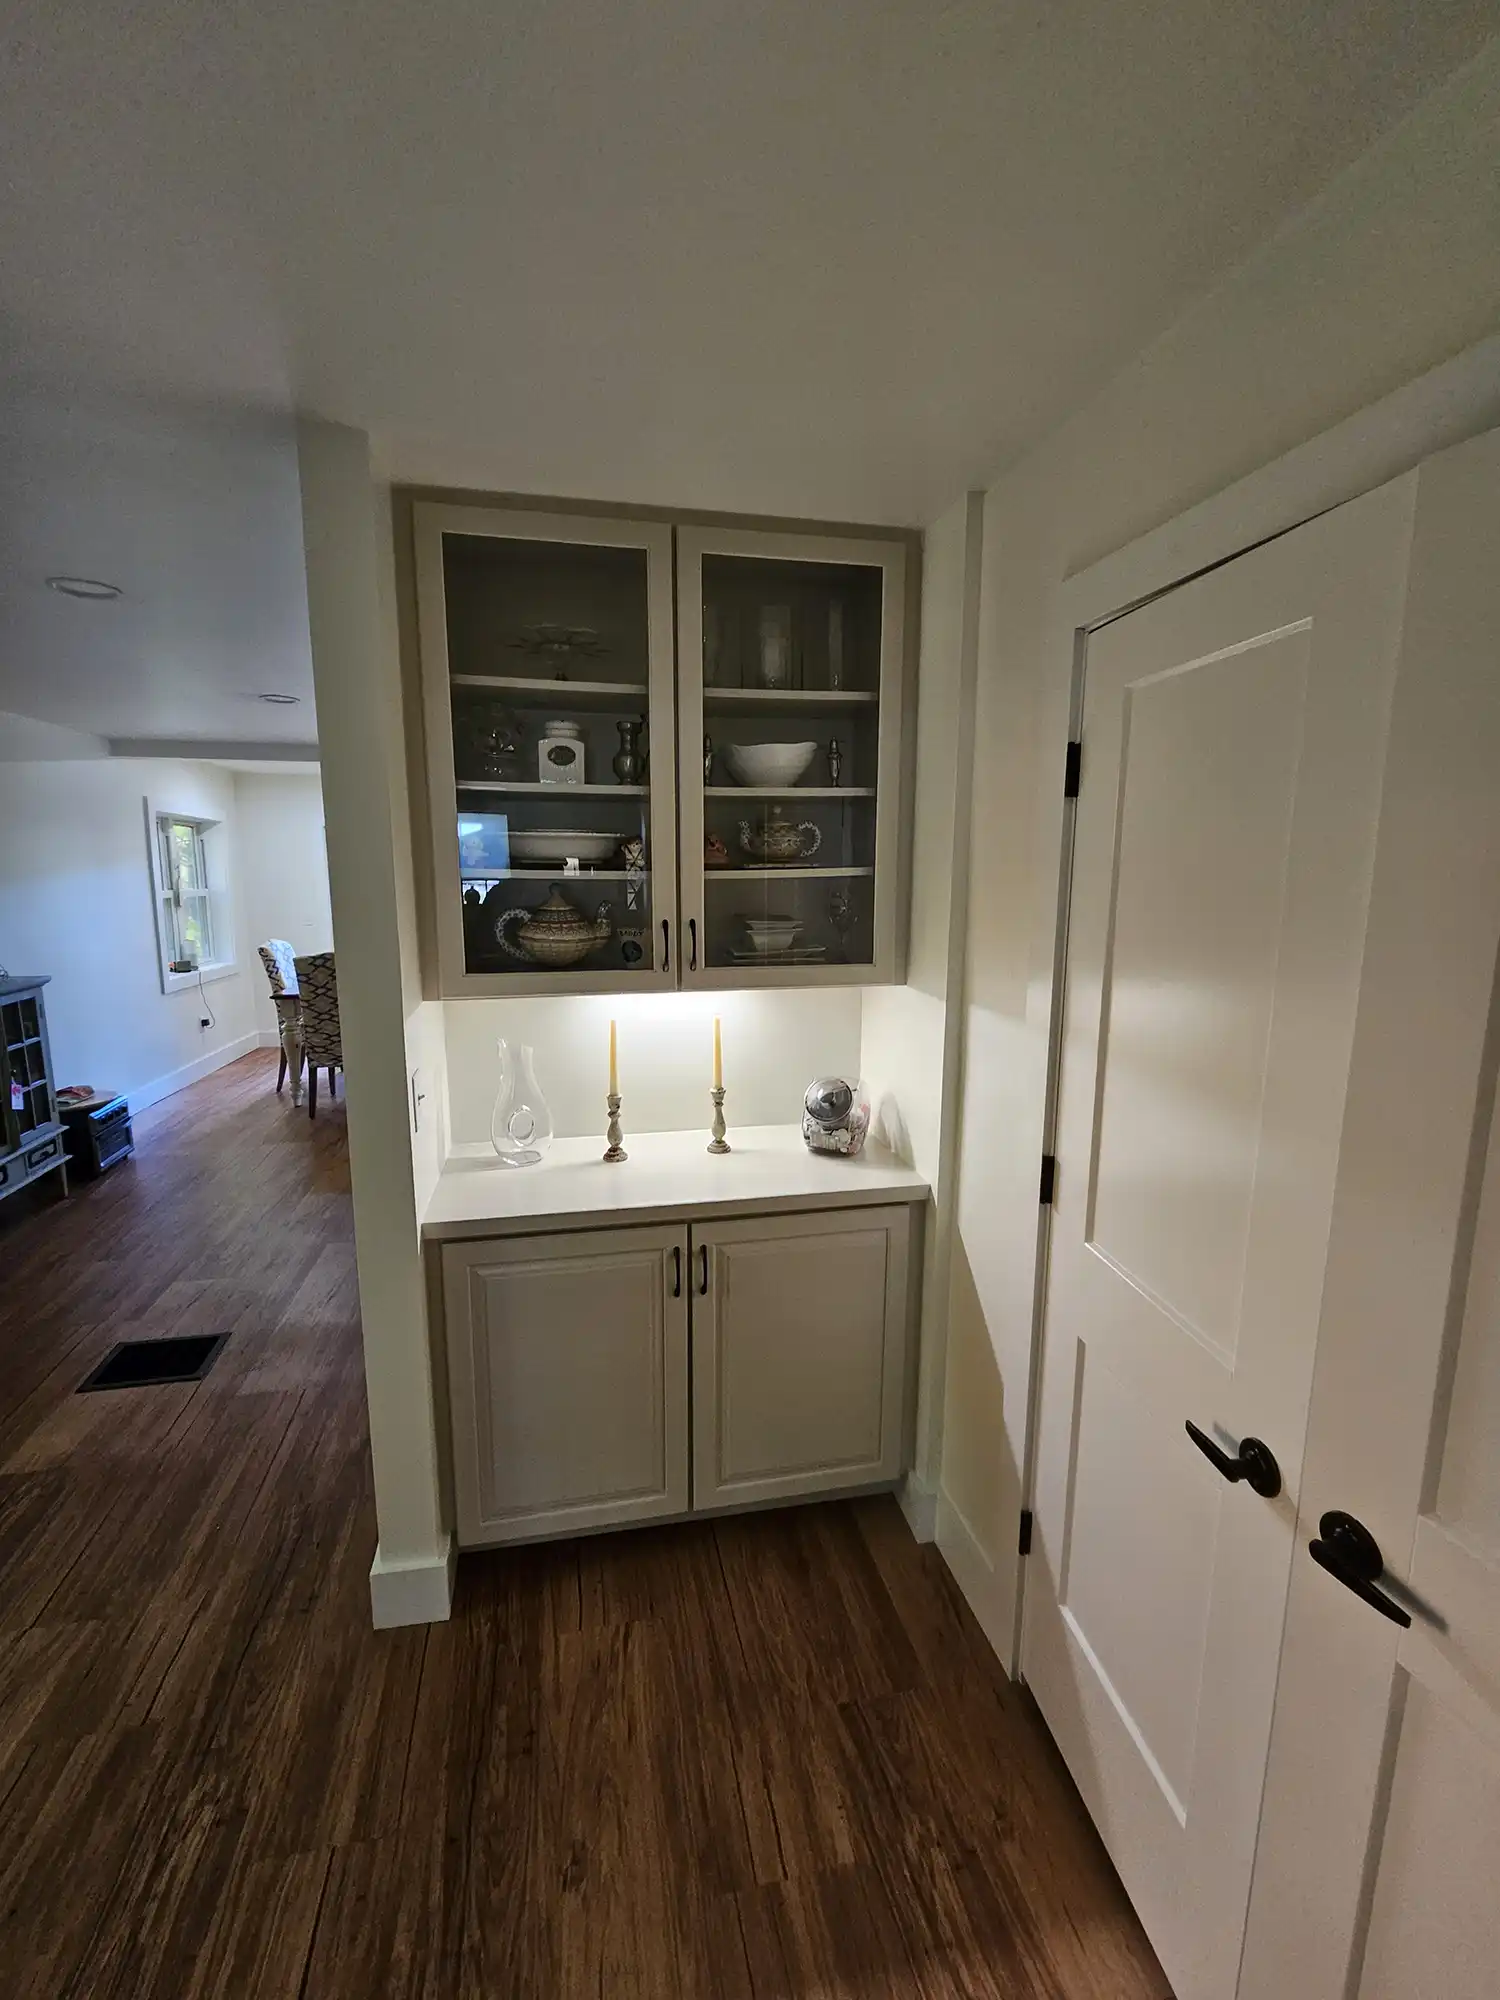
Make the addition feel like it belongs.
An addition should work with the rooms you already have. Inside, floor levels, door openings, trim, lighting, and cabinetry influence how naturally people move between the original house and the new space. Outside, the roofline, windows, and exterior finishes need to be considered together.
A-1 combines construction with interior finishing and custom cabinet services. Discuss built-in storage, cabinet styles, flooring transitions, and the details you want to carry into the addition while the larger scope is being planned.
A clear process for your home addition
Start with what you need from the extra space, then work through the existing conditions, proposed scope, and decisions that shape construction.
Define the space you need
Share how the home feels short of space and what you want to change. Bring photos, rough ideas, any available plans, and the budget range you want to work within.
Review the house & site
Look at the proposed connection, the property around the house, access, and existing systems. Identify the information and professional input needed to develop a workable plan.
Confirm the scope
Review plans, material choices, allowances, and the proposed schedule. Clarify what is included, which decisions remain, and how changes will be discussed before work proceeds.
Build & finish the space
Complete the agreed construction and finishing work, including the connection to the existing home. Walk through the finished space together and review any remaining details.
A good addition plan starts before the new walls go up.
The available space beside a house is only part of the picture. An addition also needs a practical connection to the existing structure and rooms. Foundation conditions, roof intersections, floor heights, and the location of existing plumbing, electrical, and heating systems can all influence the work involved.
Gather any available house drawings, property information, and notes about earlier alterations. Explain how you expect the addition to function and whether nearby rooms will need to change too. The design, structural needs, and required approvals should be clarified as part of planning the project.
If you will remain in the home during construction, discuss access, work areas, dust separation, and any periods when nearby rooms may be unavailable. Ask how weather-sensitive work, material deliveries, and unexpected existing conditions will be handled in the schedule.
Serving Hancock and nearby communities: Houghton, Dollar Bay, South Range, Chassell, Calumet, Laurium, and Lake Linden. Contact A-1 with your location and addition ideas to discuss your project.
Home addition questions
Can A-1 build a home addition in Hancock?
A-1 offers additions as part of its general contracting services and is based in Hancock. Contact the team with your address, photos, and an outline of the space you want to add so the project and existing home can be discussed.
How much does a home addition cost?
The cost depends on the size and purpose of the addition, existing house and site conditions, foundation and roof connections, changes to building systems, and the materials selected. A bedroom addition and a kitchen expansion can involve very different work. Request a free estimate based on your proposed project.
How do I know whether an addition will work with my house?
The house, proposed layout, available property space, and connection between old and new all need to be reviewed. Existing plans and property information can help identify the next steps. The design and structural requirements should be established before a construction scope is finalized.
Can I stay in my home during construction?
That depends on the location of the addition and how it connects to the existing rooms and systems. Discuss access, work areas, and possible interruptions before construction is scheduled. Ask which rooms may be unavailable and whether any phase may require other arrangements.
Can an addition match my existing home?
Material and finish choices can help the spaces feel connected. Review exterior finishes, windows, rooflines, flooring, trim, and cabinetry during planning. The approach will depend on the existing home, the proposed design, and the availability of matching or complementary materials.
How long does a home addition take?
Timing depends on the scope, planning and approvals, material availability, weather-sensitive work, and the conditions encountered in the existing house. Ask for a project-specific schedule once the work is defined and clarify which decisions or deliveries could affect progress.
Ready to make room for what comes next?
Tell A-1 about your Hancock home and the extra space you have in mind. Start with a conversation about your goals, the existing house, and the possibilities for an addition.
A-1 General Contracting and Interior Finishes
315 Dakota Street · Hancock, MI 49930
Planning related updates? Explore Hancock kitchen remodeling or see our custom home building services.